
Skip to content
ALBYR Structures
BOUYGUES — Gare du Nord

BOUYGUES — Gare du Nord

Feasibility

Key features

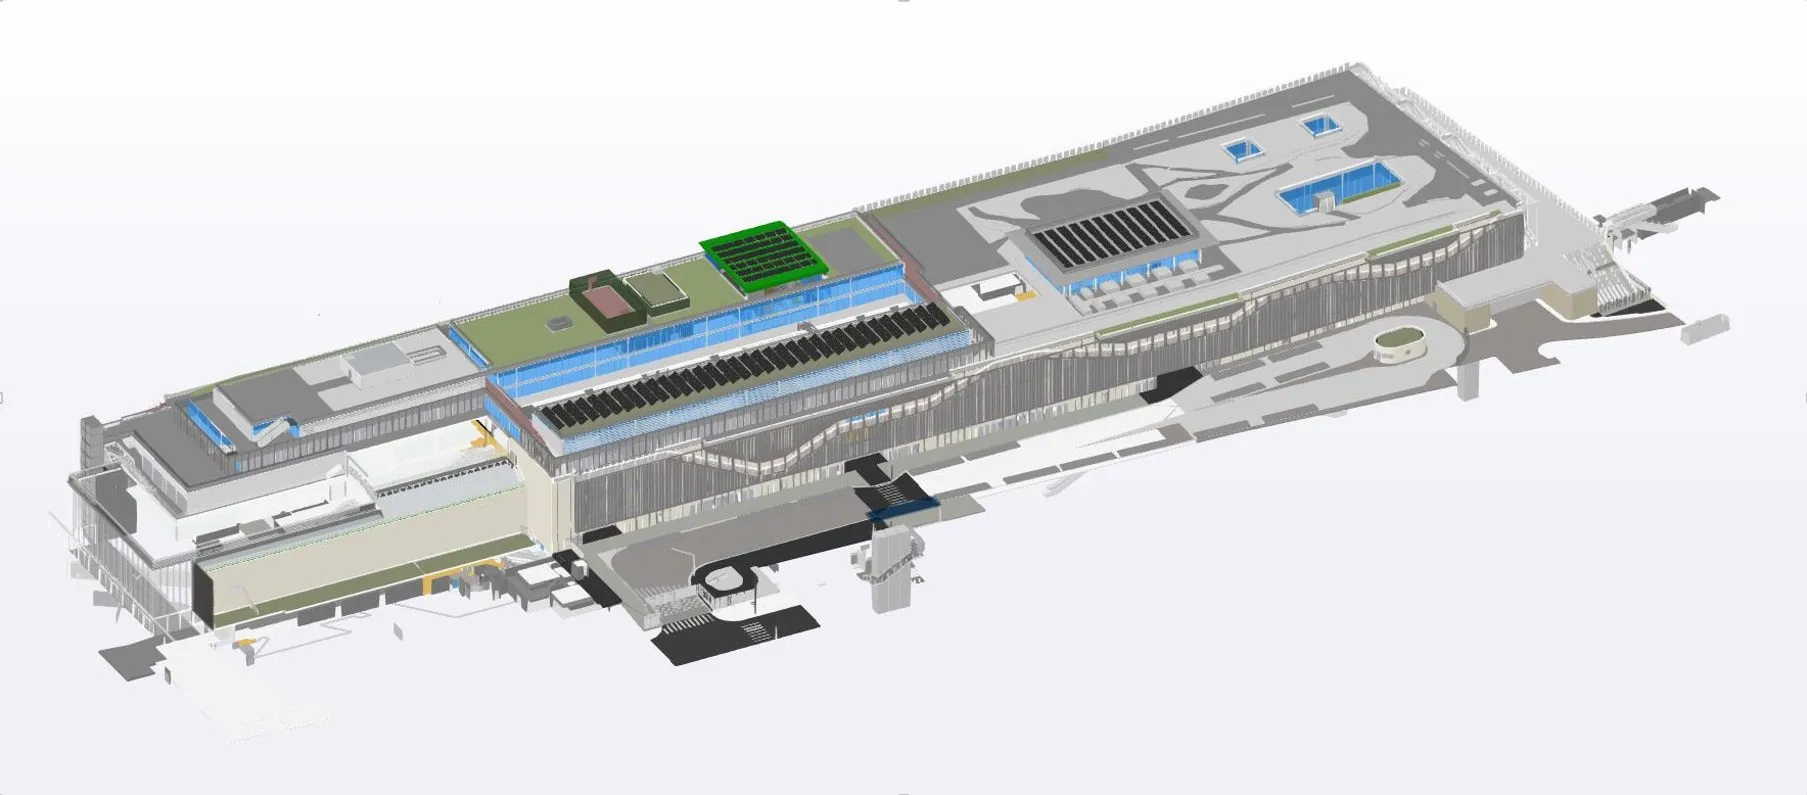
A very large project built above metro and RER lines

ALBYR’s appointment

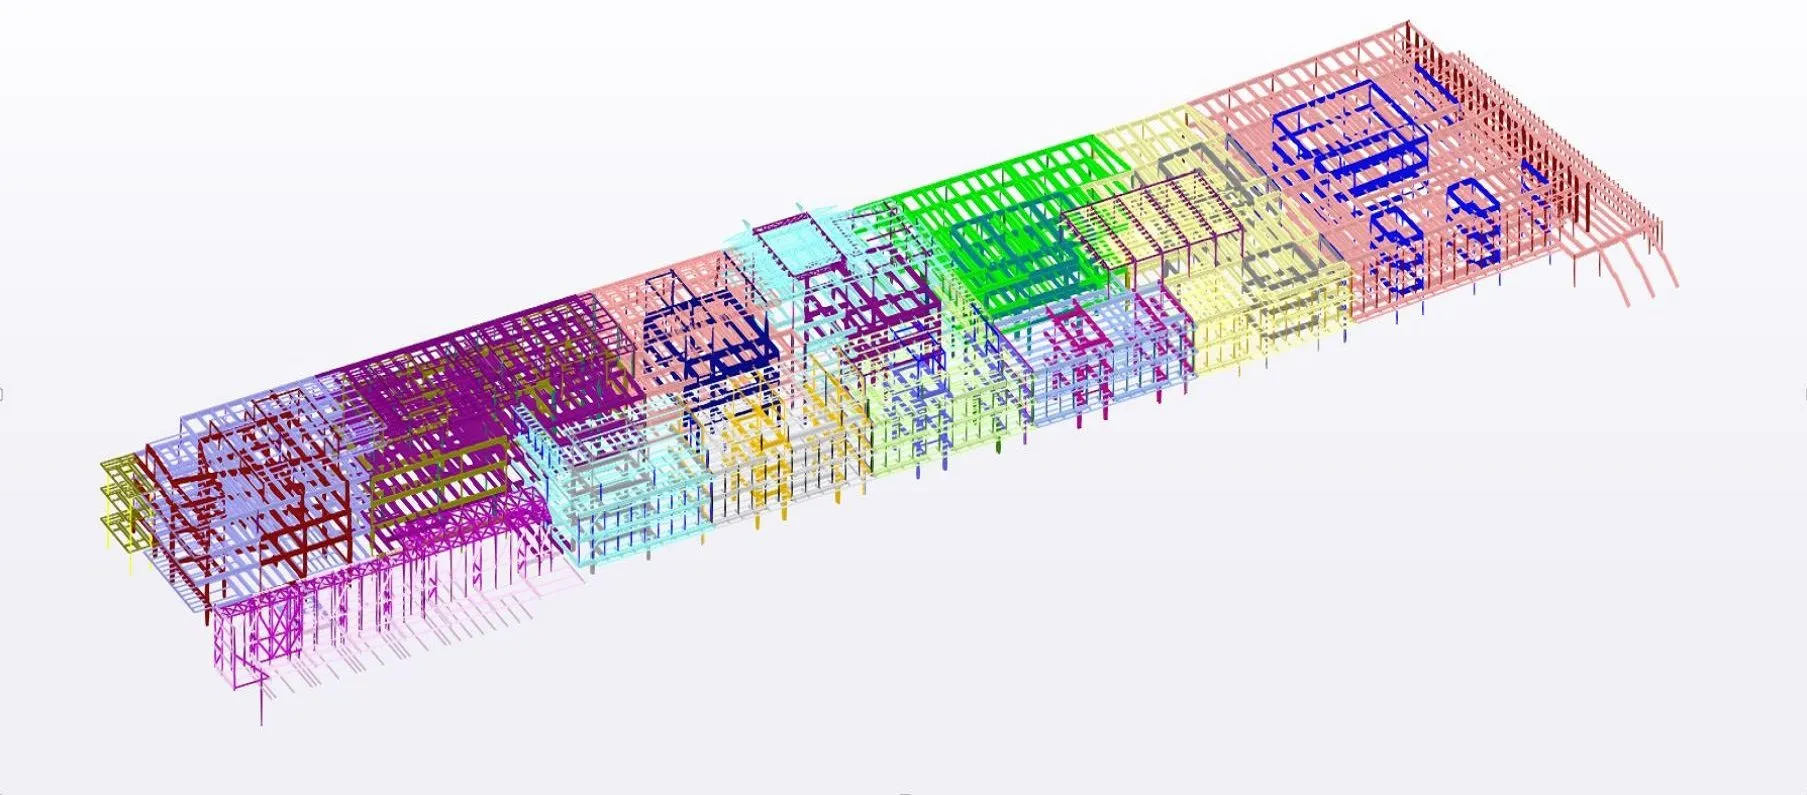
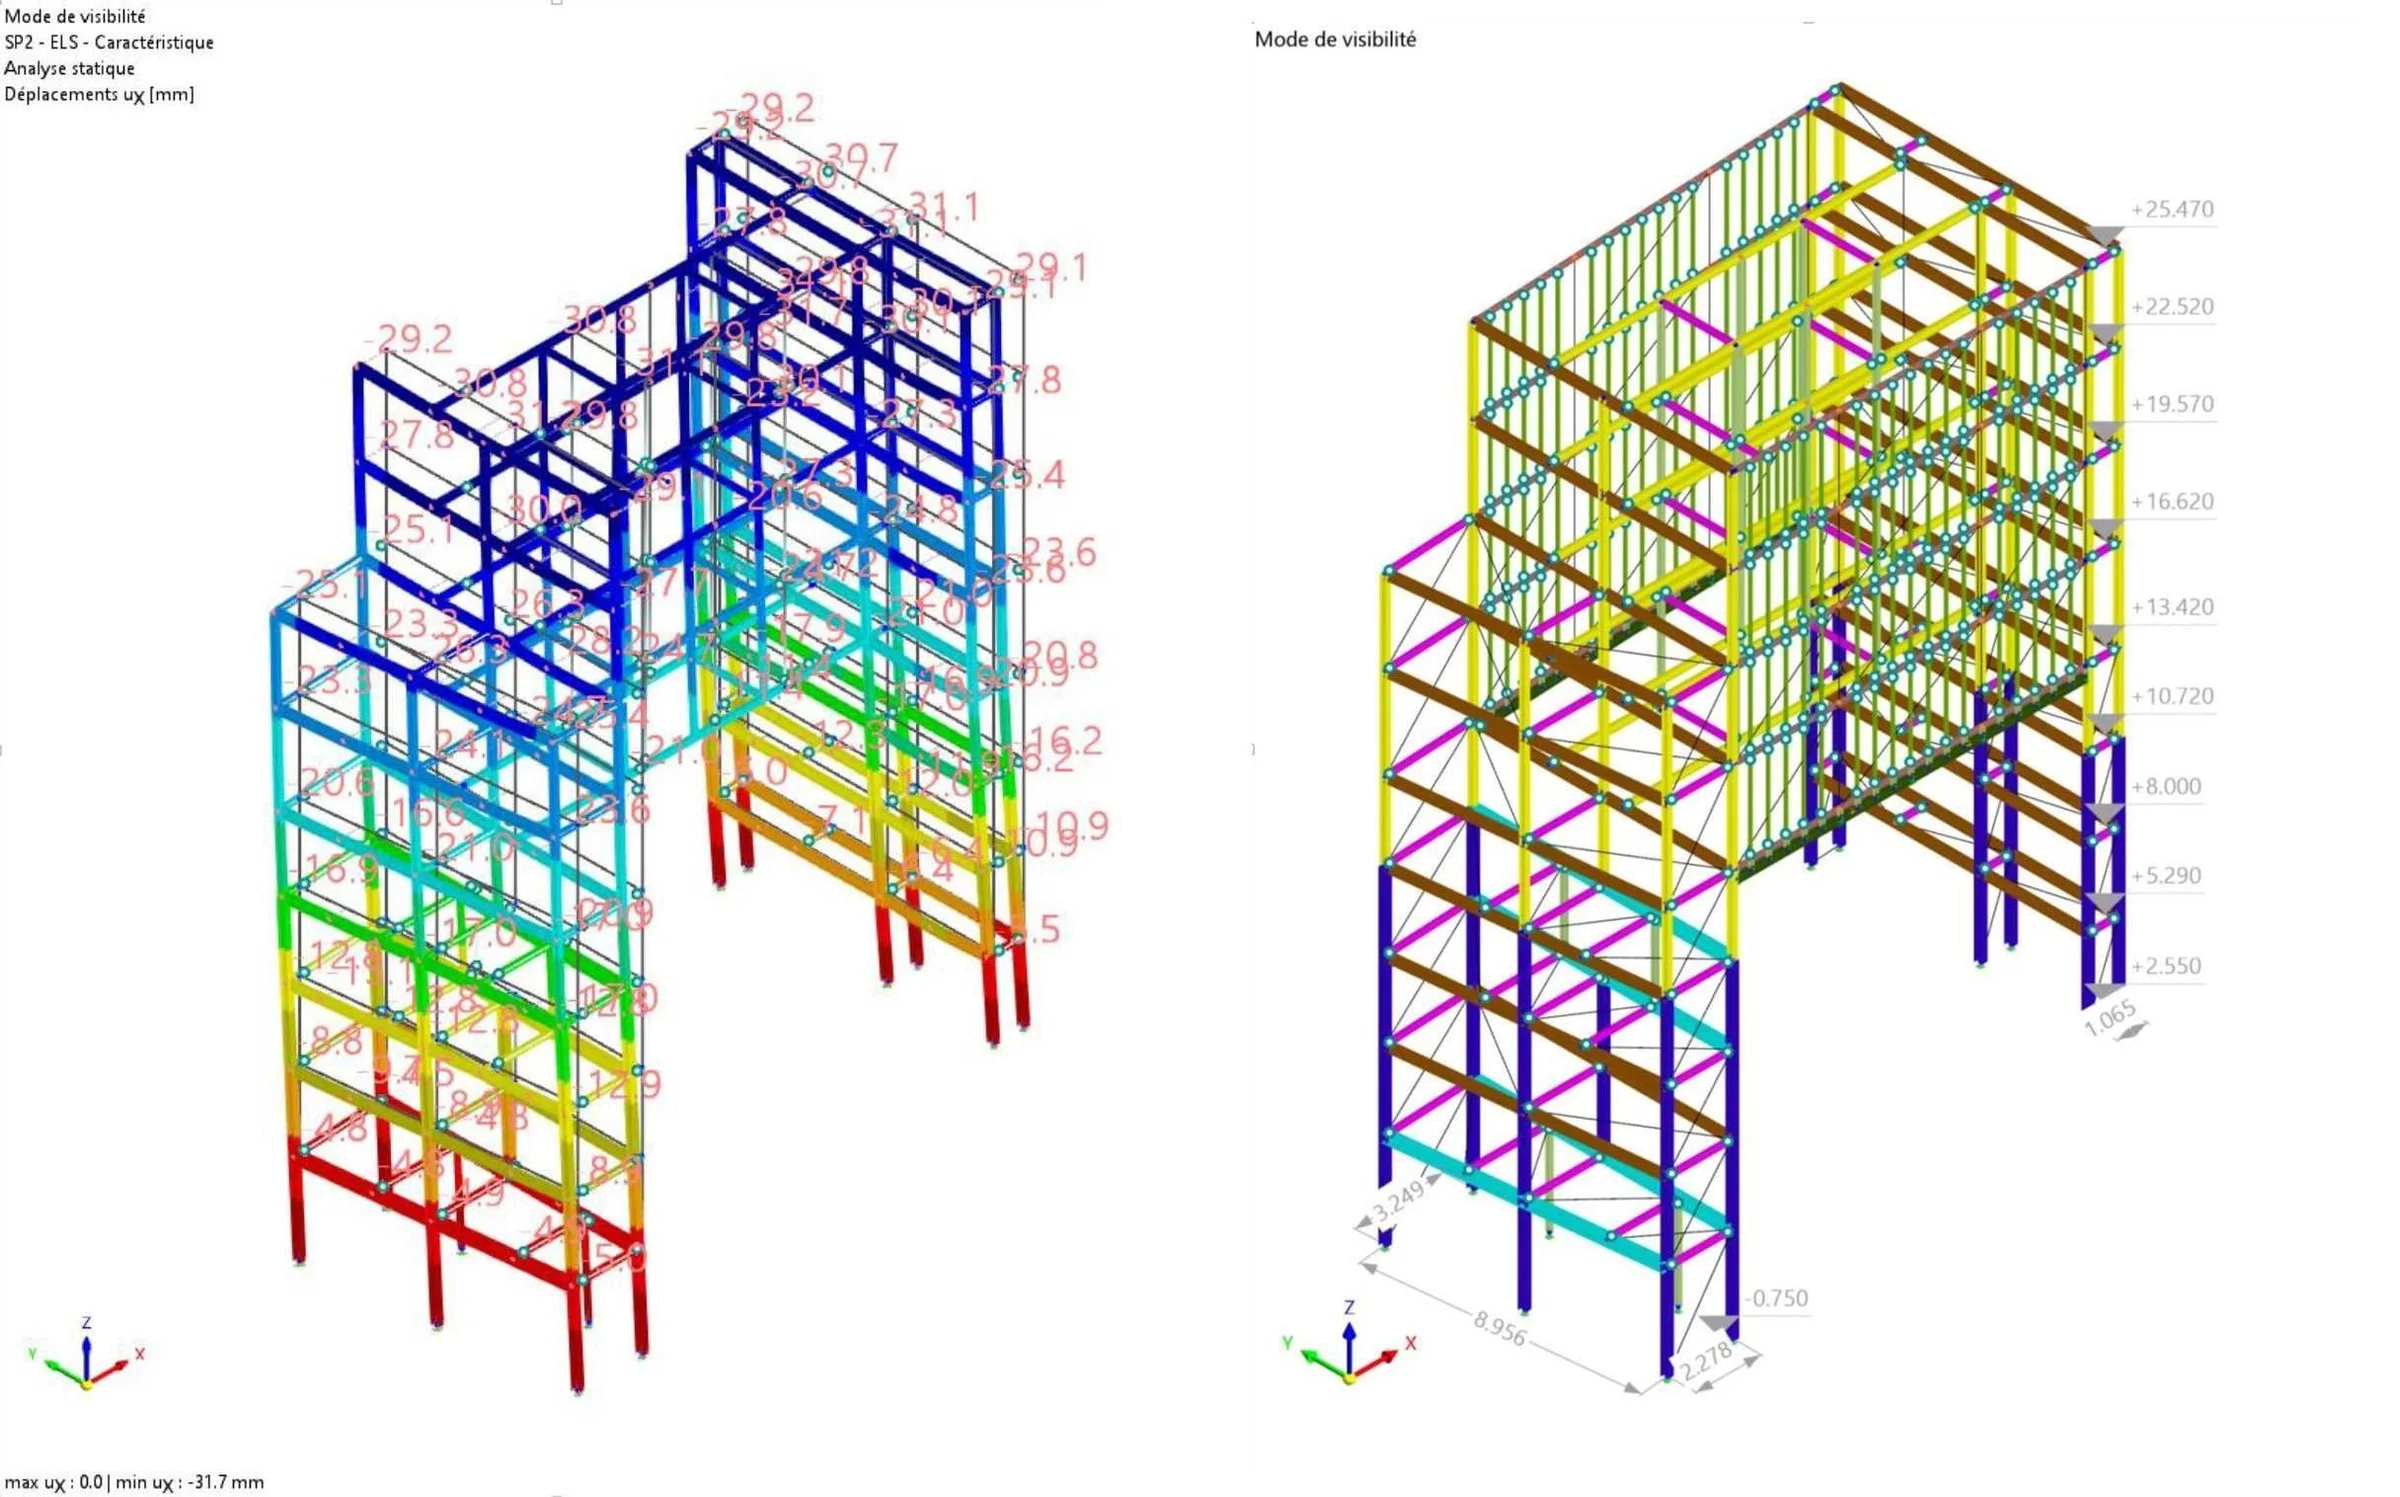
  • Modelling
  • Load take-down, to be compared with the lead designer’s figures at concept and scheme design stages.

Project gallery
BOUYGUES Gare du Nord

Gare du Nord — Paris (75)

Gare du Nord is one of the six main terminus stations of the French railways in Paris.

It is the Paris terminus of the rail network serving northern France and neighbouring countries.

Because Belgium, the Netherlands, the United Kingdom and Germany are all close by, the station has always had a strongly international role, alongside fast-growing regional traffic. It handled more than 292 million passengers in 2018, including RER B traffic, and is often described as the busiest station in Europe and the third busiest in the world.

About this project

What was the appointment of ALBYR Structures on the Gare du Nord scheme?

ALBYR Structures carried out a feasibility study: modelling of the structure and calculation of the load take-down, for comparison with the lead designer’s figures at concept and scheme design stages.

It is an upstream cross-check: its purpose is to confirm, through an independently run calculation, that the structural assumptions behind the project hold before the project commits further.

What was the main difficulty of the project?

The project, of very large dimensions, sat above metro and RER lines in service. It represented 9,000 tonnes of steel for an overall value of €1,500 M.

Building above infrastructure in service means the loads must be carried without stressing the existing structures beyond what they allow, and the works must not interrupt rail traffic.

What are the concept and scheme design stages?

Concept design (APS in French practice) sets the broad principles: layout, volumes, load-bearing system, order of magnitude of the cost. Scheme design (APD) refines those choices to the level needed for the building permit application and for committing the budget.

Comparing the load take-down at both stages makes it possible to detect a gap in assumptions while it can still be corrected.