
Skip to content
ALBYR Structures
LES LOUVRESSES FOOTBRIDGE — GENNEVILLIERS (92)

LES LOUVRESSES FOOTBRIDGE — GENNEVILLIERS (92)

External checking

Key features

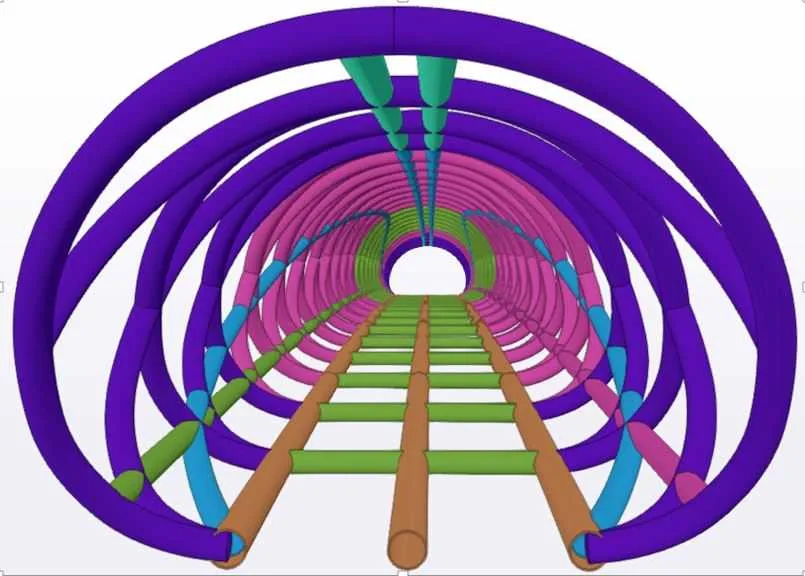
A footbridge formed of a single 70 m ovoid span.

Outside dimensions are roughly 6 m wide by 4 m high.

ALBYR’s appointment

  • Verification that the design assumptions were complied with
  • Review of the calculation notes for the temporary and permanent works (documents, methods and results)
  • Checking of the superstructure drawings
  • Verification of consistency between the calculation notes and the drawings issued

Project gallery
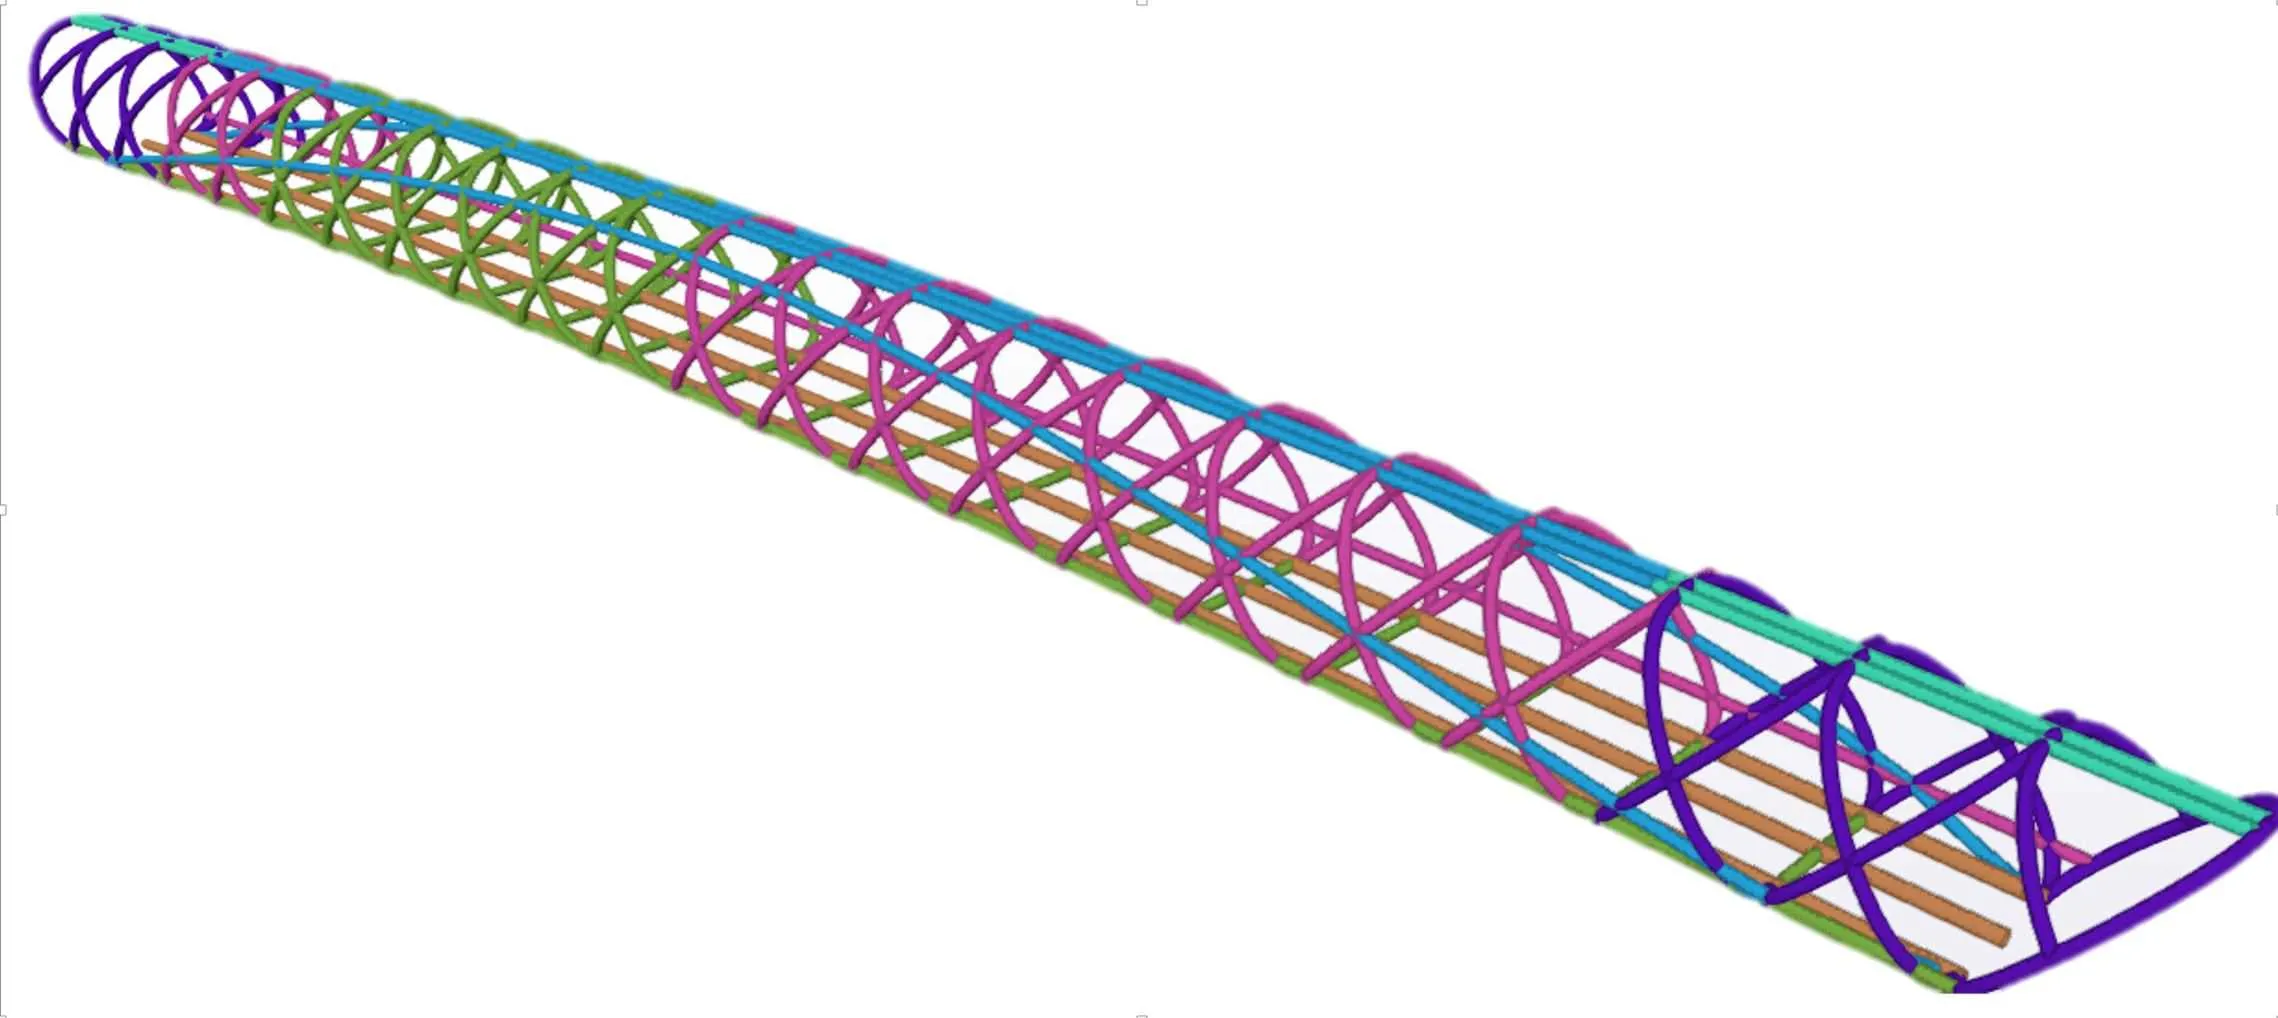
PASSERELLE DES LOUVRESSES– GENNEVILLIERS(92)

About this project

What does the independent design check by ALBYR Structures cover?

It covers verification that the design assumptions were complied with, review of the calculation notes for the temporary and permanent works (documents, methods and results), checking of the superstructure drawings, and verification of consistency between the calculation notes and the drawings issued.

The last point is most often the decisive one: on a bridge, errors rarely come from a wrong calculation, but often from an assumption that changed in one report without being carried into another.

What are the main features of the footbridge?

The footbridge crosses a 70 m span in a single span. Its section is ovoid, roughly 6 m wide by 4 m high. It is built for the Hauts-de-Seine county council, with the steelwork contractor VIRY and Atelier 2/3/4.

Why entrust an independent design check to an independent consultancy?

Because the value of a check lies entirely in the independence of whoever carries it out. A party involved in the design will naturally repeat the same reasoning, with the same blind spots.

On public bridges, verification by a third party that took part neither in the design nor in the fabrication is standard practice.