BREST STADIUM (29)
Design & project management
Key features
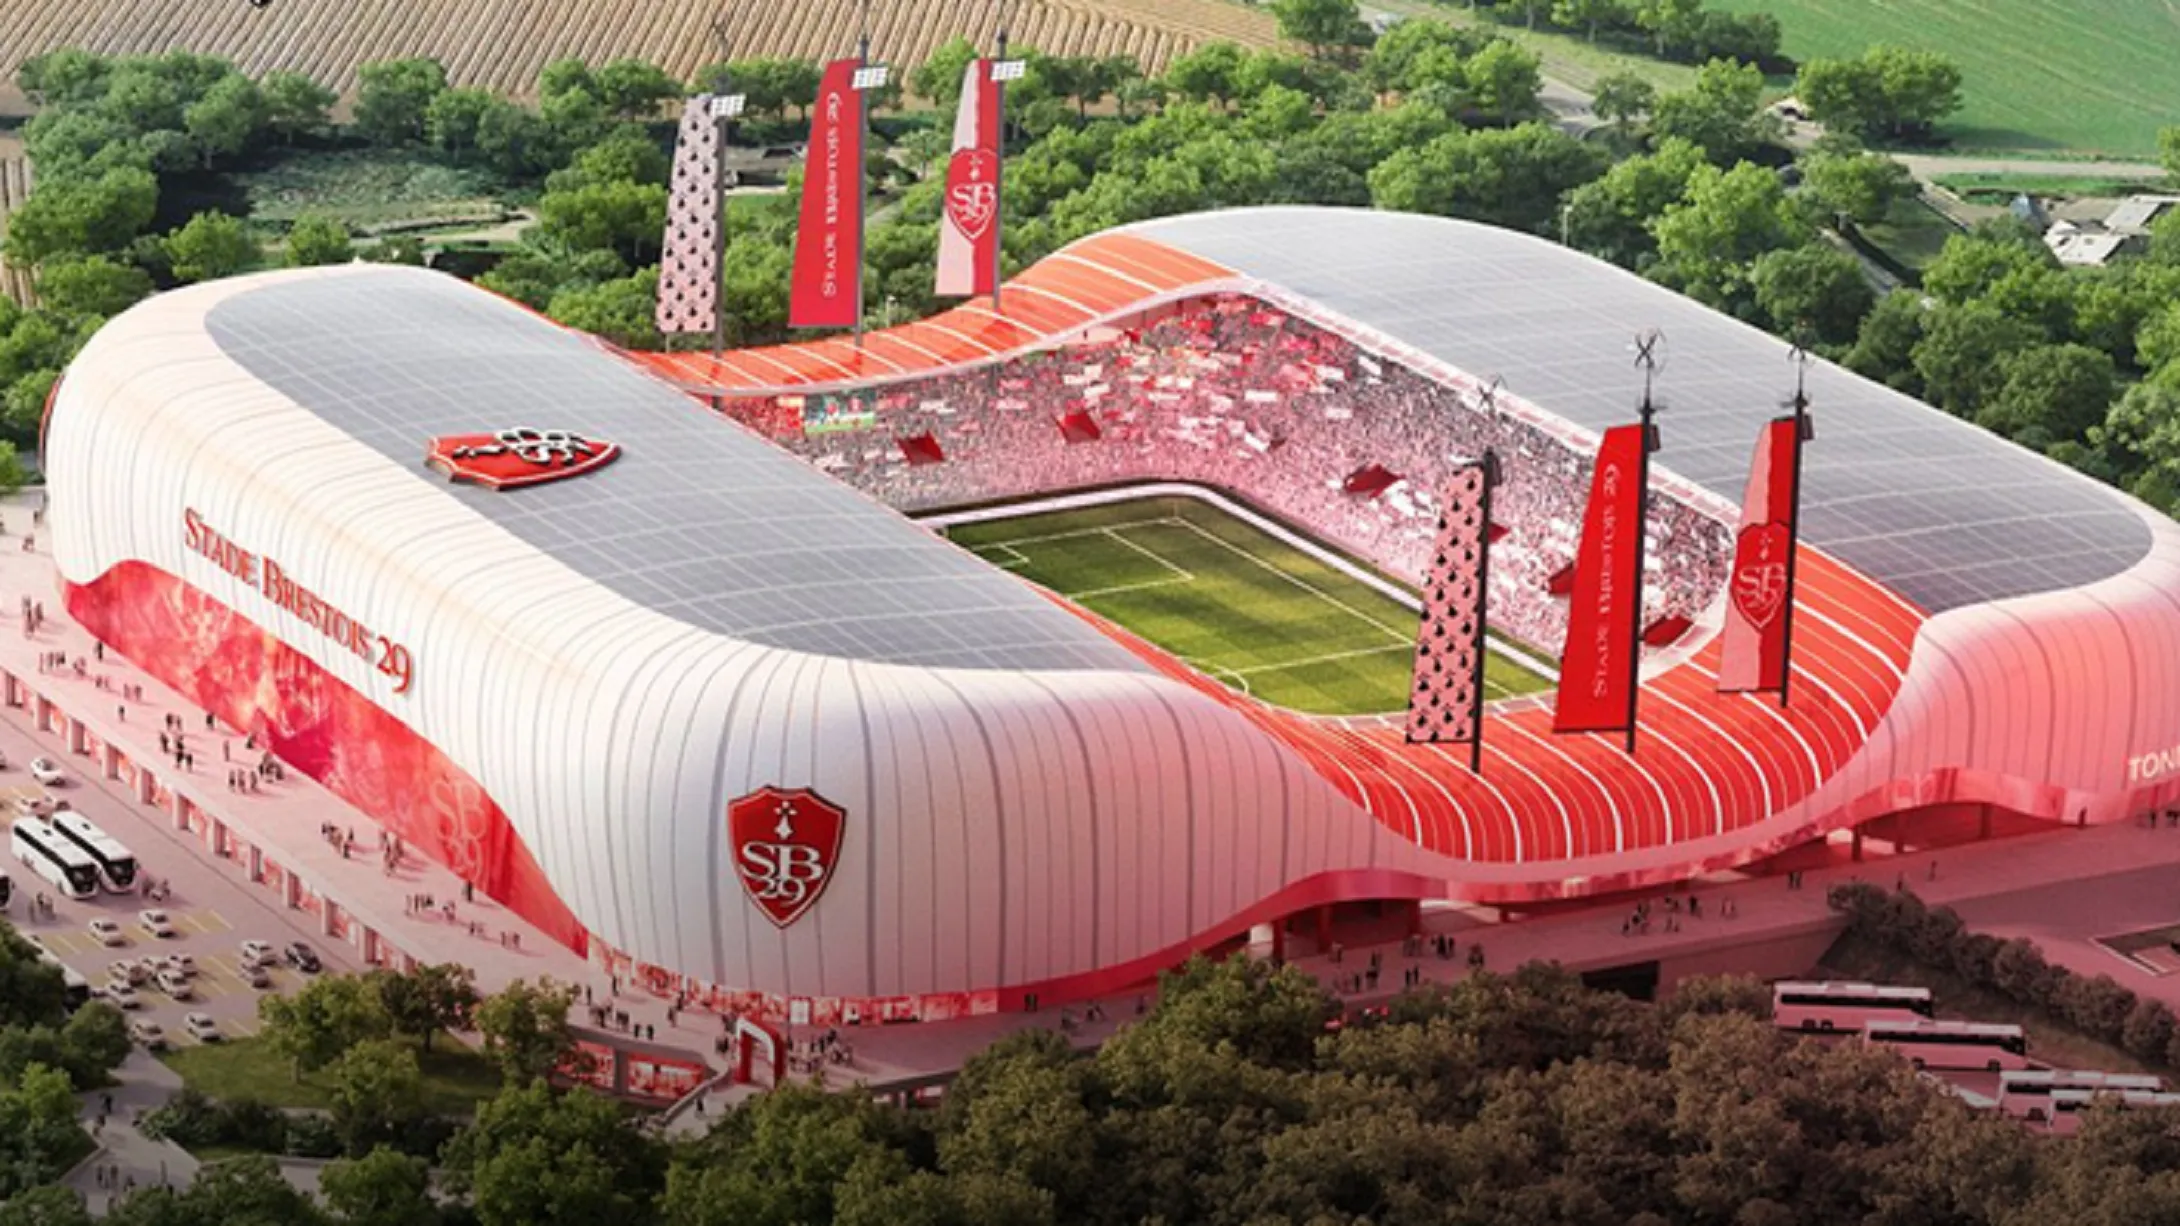
This new 15,000-seat stadium is due to open in 2026.
The roof has an overall slope of about 5%. The north stand roof stands 30 m above the forecourt, the south stand roof 22 m.
The structure is made of concrete blocks carrying the steel frame that supports the roof.
The concrete structure is split into several independent blocks separated by expansion joints.
ALBYR’s appointment
- Definition of the envelope geometry
- Design of the roof structure
- Definition of the structural schemes
- Coordination with the other trade packages
- Preliminary sizing and cost estimate
Project gallery
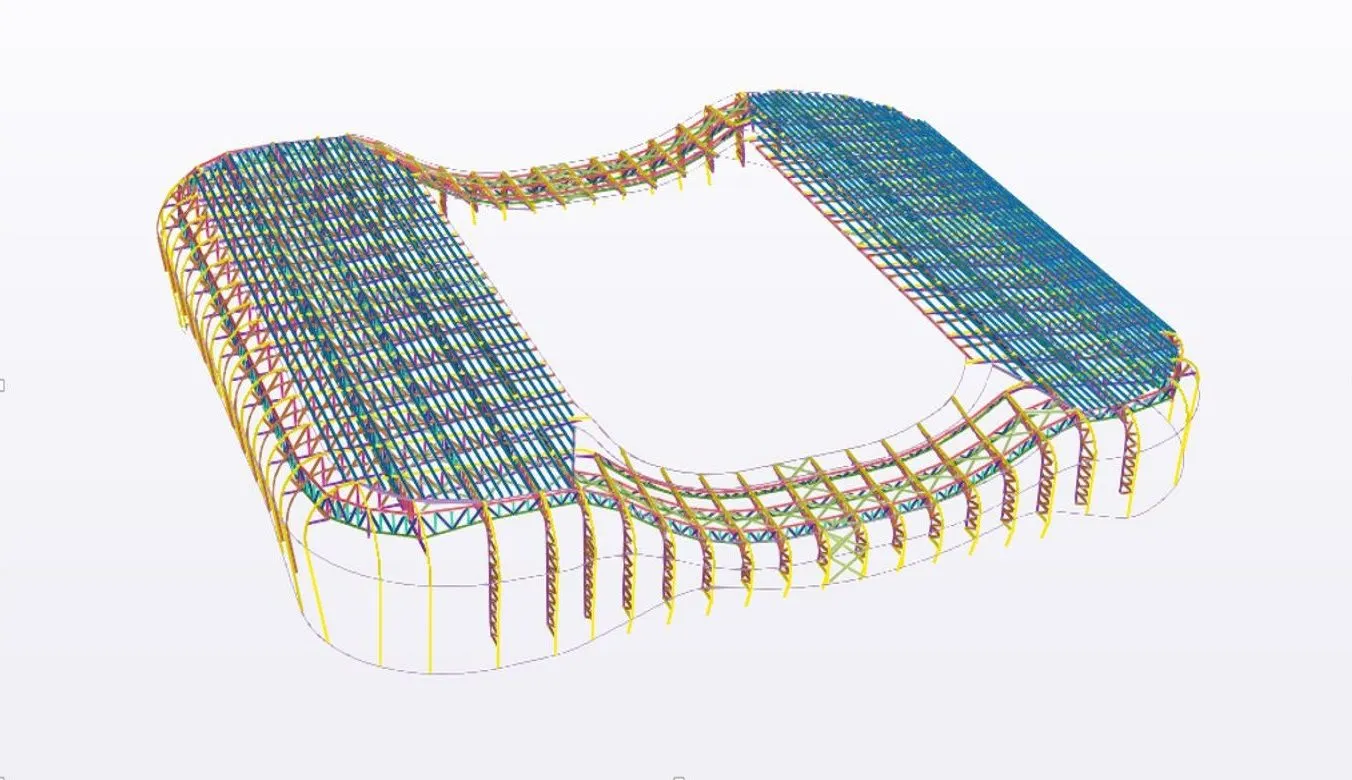
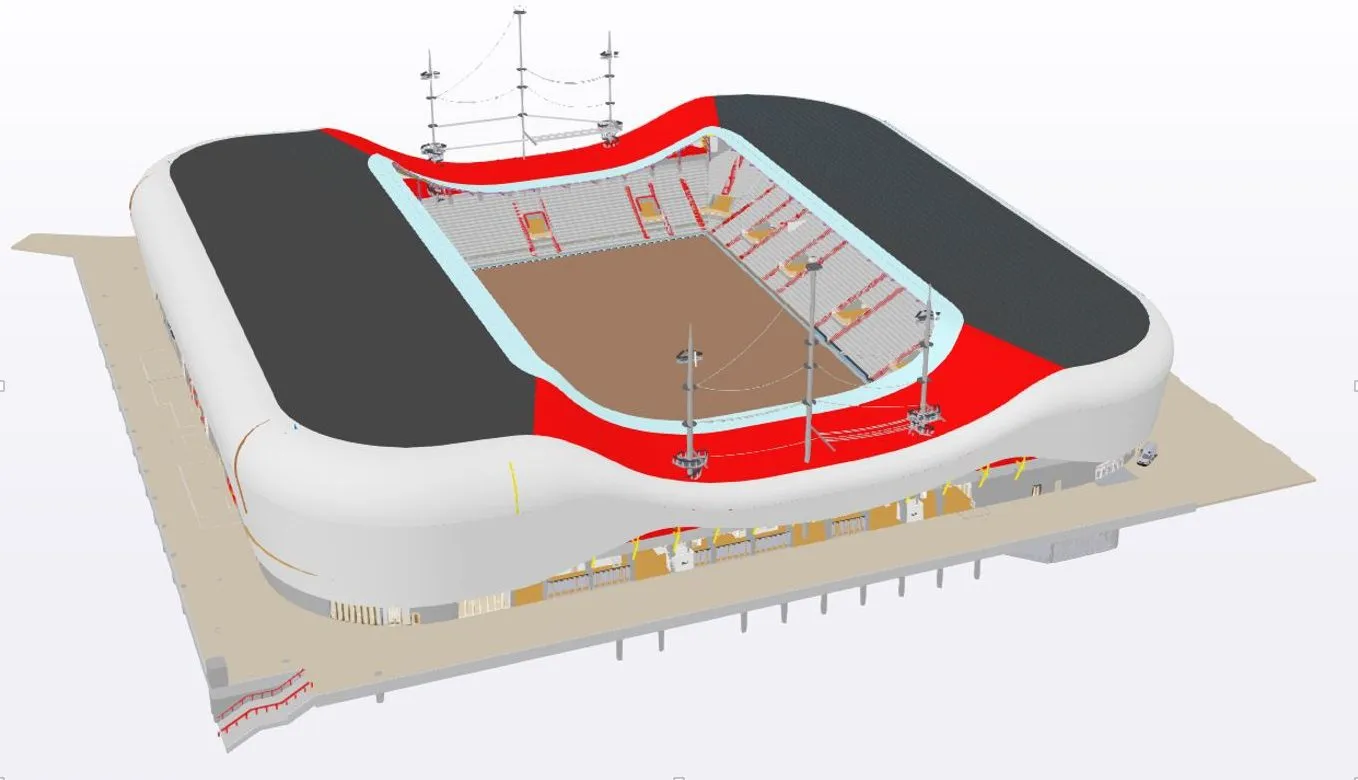
A 15,000-seat stadium due in 2026
The new ground for Stade Brestois 29 will replace the existing stadium with a 15,000-seat venue due to open in 2026. ALBYR Structures acts as structural designer for the steel roof, alongside Holdisport and the architects De La Serre Architecture, with SARL FIDEGE as developer.
The roof is carried by independent concrete blocks separated by expansion joints, on which the steel frame bears. It has an overall slope of about 5% and stands 30 m above the forecourt on the north stand, against 22 m on the south stand.
The appointment covers the definition of the envelope geometry, the design of the roof structure, the definition of the structural schemes, coordination with the other trade packages, and the preliminary sizing and cost estimate for the €85 M project.