Skip to content
ALBYR Structures
PB10 BUILDING — LA DÉFENSE (92)

PB10 BUILDING — LA DÉFENSE (92)

Detailed design

Key features

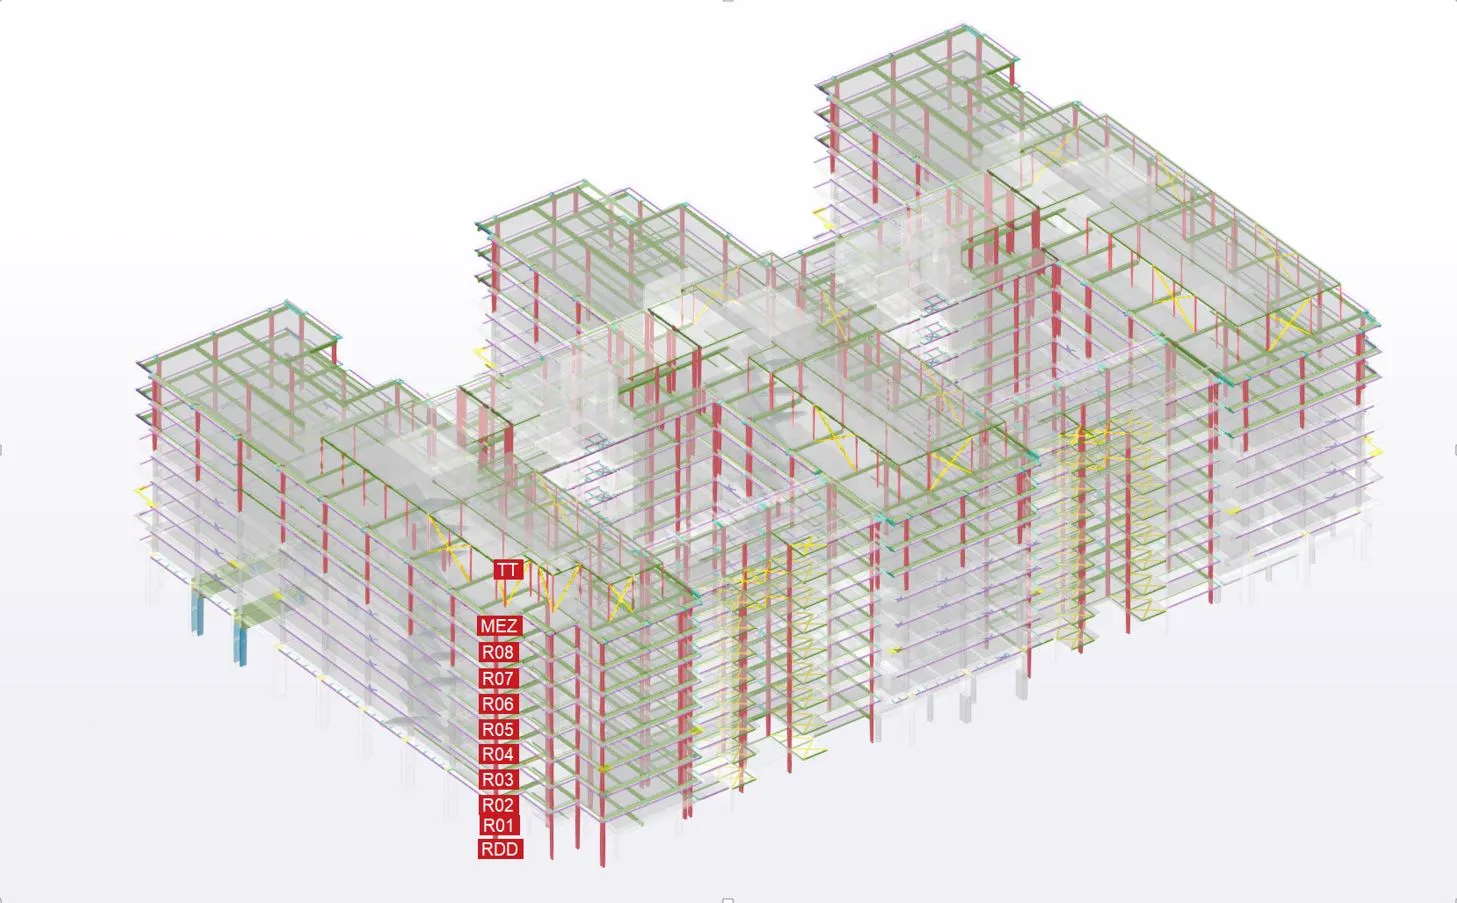
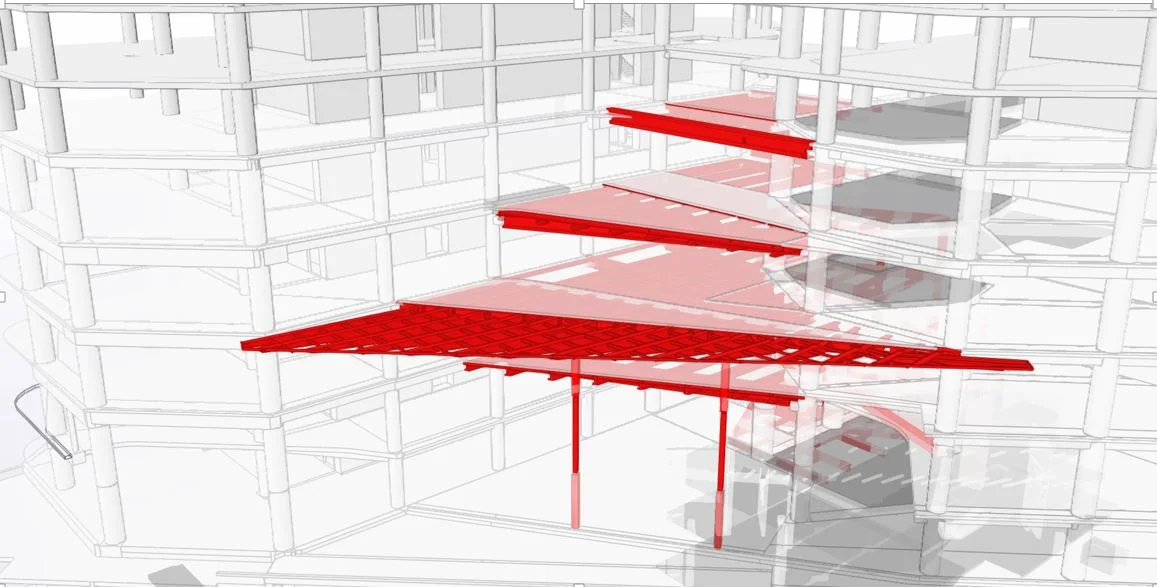
Above ground, the project raises the structure of the various wings, reconfigures the vertical circulation inside the existing cores and extends the edges of the building.

ALBYR’s appointment

  • Analysis of the structure in DLUBAL RFEM
  • Issue of the final load take-down at the supports
  • Sizing of the structural steel members
  • Design report for the anchors and fixings
  • Tekla 3D model and general arrangement drawings

Project gallery
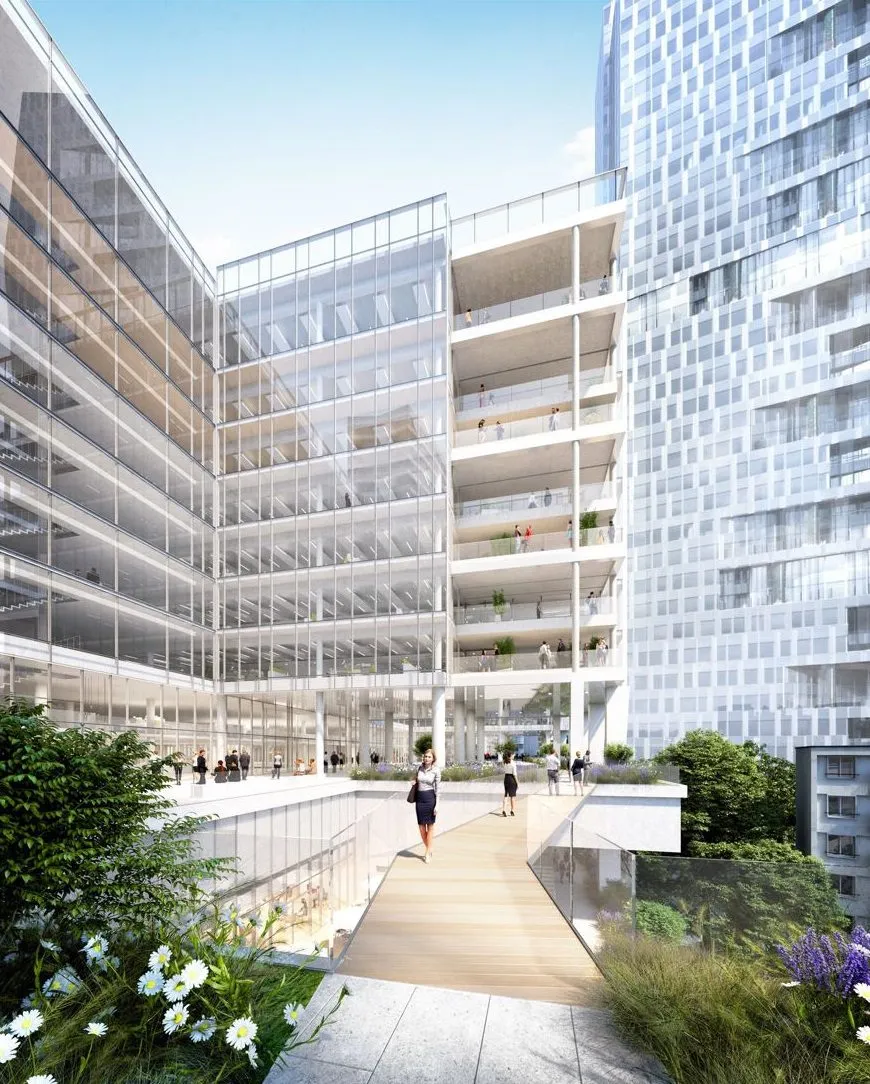
IMMEUBLE PB10 – LA DEFENSE(92)

PETIT — PB10

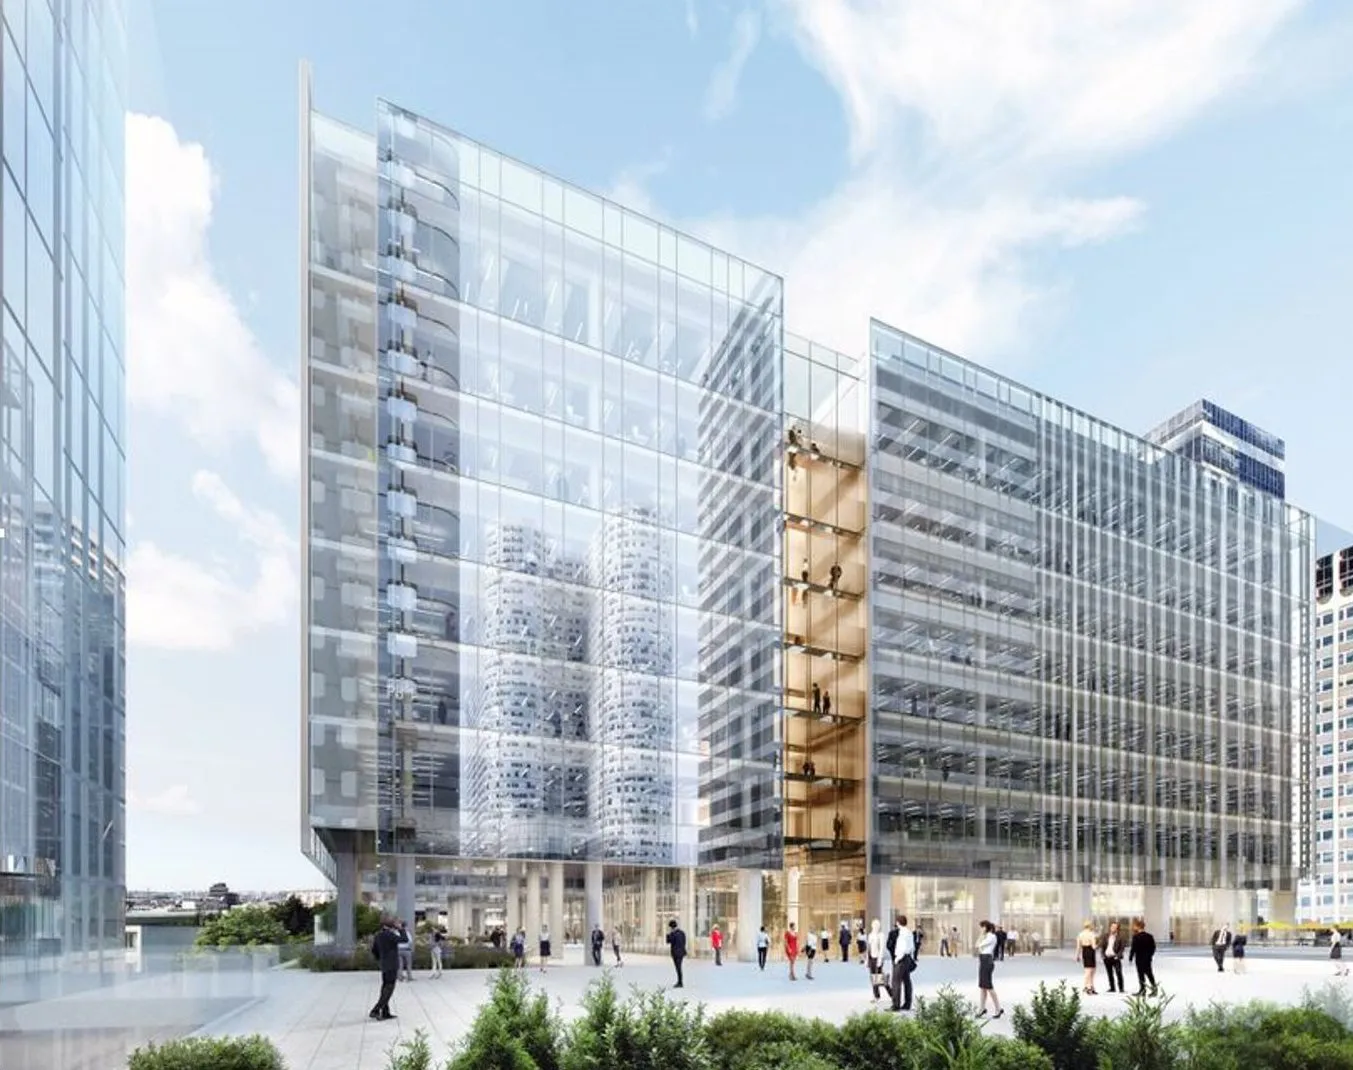
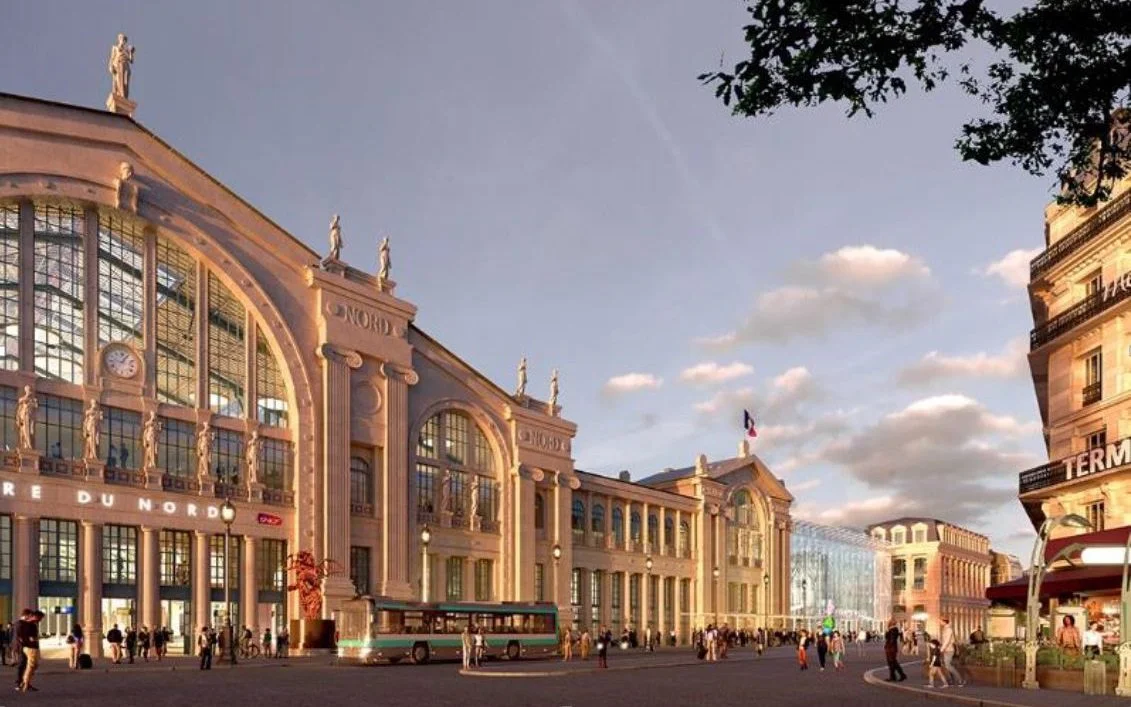
The restructuring of the oldest buildings in the La Défense business district continues. The next in line is PB10, better known as the Île-de-France building.

Raised and modernised, PB10 is becoming Altiplano.

Built in the early 1980s, PB10 offers just under 40,000 m² over six storeys, perched on the six-storey Villon car park. After its occupiers left, the owner launched a full refurbishment of the building, renamed “Altiplano”.
About this project

What does the PB10 building project involve?

The scheme concerns an existing building at La Défense. Above ground, it raises the structure across the various wings, reconfigures the vertical circulation within the existing cores and extends the building edges. The overall value is €185 M for 1,600 tonnes of steelwork.

What is the appointment of ALBYR Structures?

ALBYR Structures is carrying out the detailed design: analysis of the structure in DLUBAL RFEM, issue of the final load take-down at the supports, sizing of the structural steel members, design report for the anchors and fixings, Tekla 3D model and general arrangement drawings.

The final load take-down at the supports is the document the rest of the project waits for: it tells the foundations and the existing structure what they will actually have to carry.

Why is a vertical extension more delicate than new build?

Because the supporting structure is a given, not a choice. In new build, the load-bearing elements are sized for the loads; in a vertical extension, they already exist, and the addition has to be designed so as not to exceed what they can still carry.

This explains the care taken over anchors and fixings: those are the exact points where the new loads meet the old structure.